
Structural
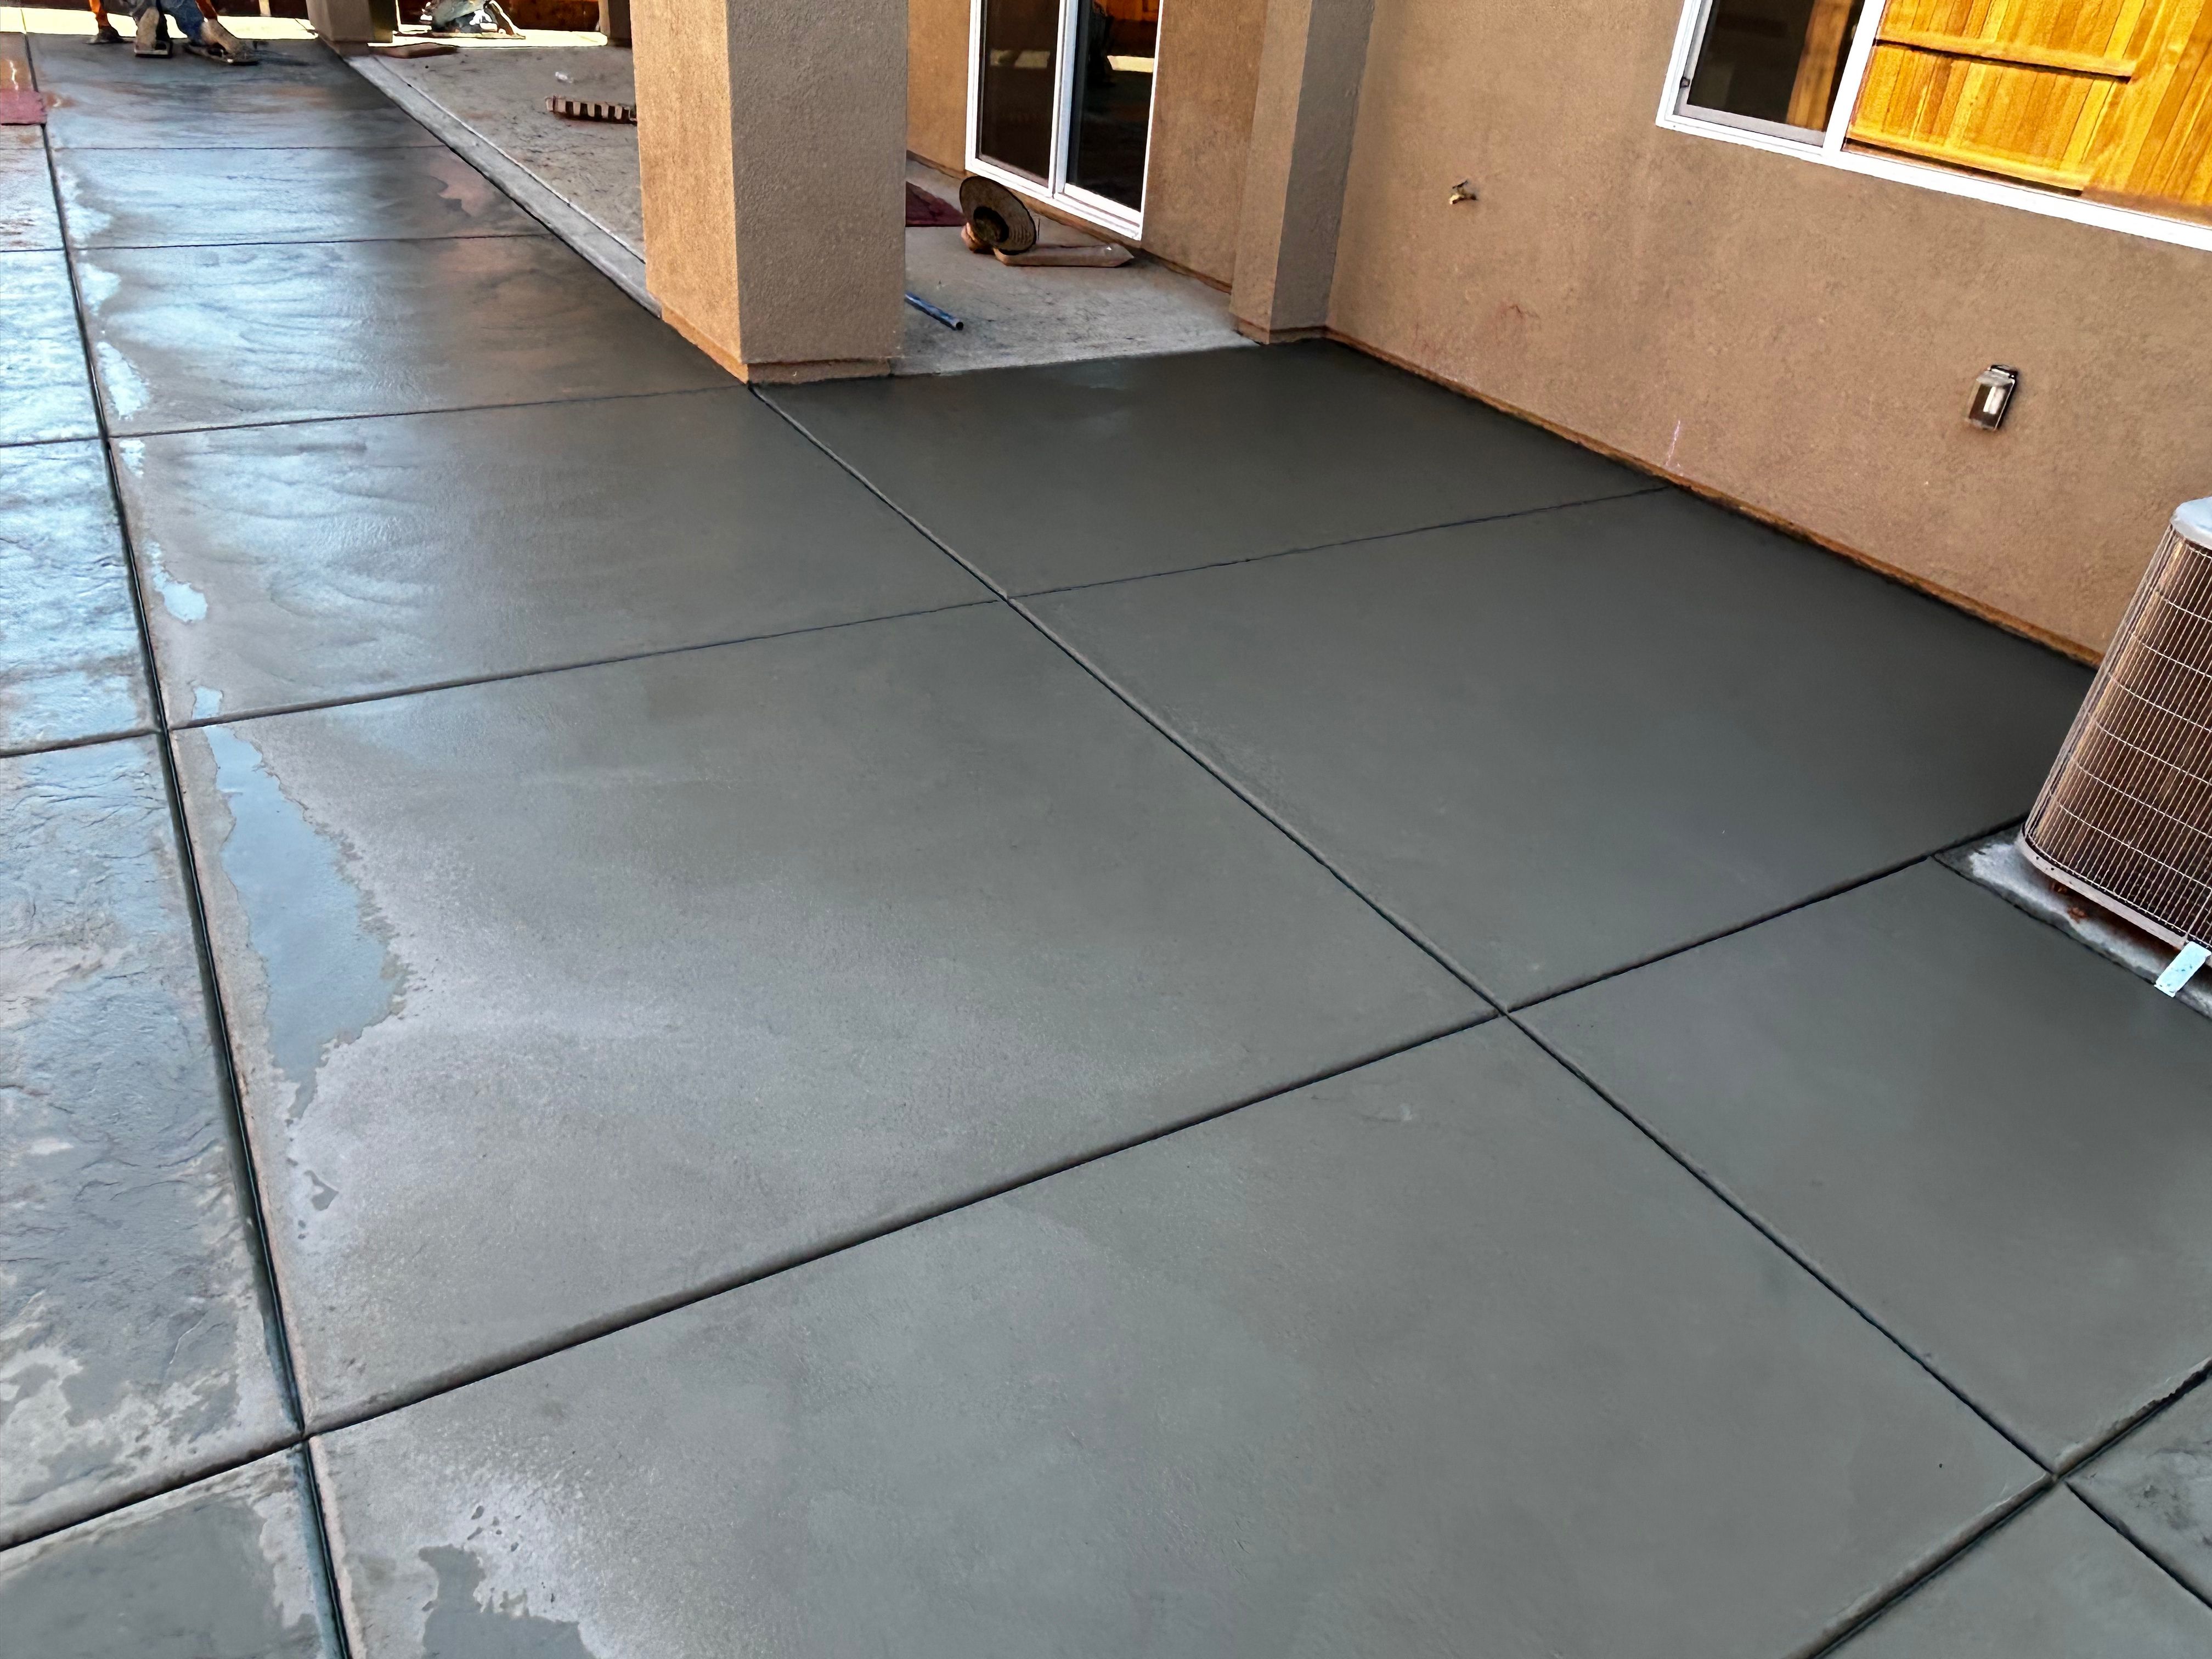
Residential Concrete Slab Installation
Strong, level foundations for sheds, garages, and additions.
What it is
Plain language, no jargon.
Reinforced flat slabs sized and thickened for the load they'll carry — sheds, workshops, garages, hot tubs, and equipment pads.
Problems it solves
- —Pads that settle and tilt because the sub-base was skipped
- —Slabs poured too thin for the load
- —Water running under the structure
What's included
- Load-appropriate thickness and reinforcement
- Excavation, grading, and compacted sub-base
- Forming, pouring, and control joints
- Broom or smooth finish
- Cleanup inside the written scope
This is for you if…
- You're placing a shed, garage, or hot tub
- You need a level, load-rated pad
- You want the grading and drainage handled properly
It's probably not, if…
- A temporary structure you plan to move next season
- Decorative-only surfaces — that's our patio or stamped work
How we build it
The Premium Pour Process, applied.
Walk & Vision
A free on-site walkthrough. Sione walks your property and goes over every option, finish, and design detail. No pricing games over the phone — real numbers require seeing the site.
The Written Proposal
One written proposal covering permits, labor, materials, cleanup, and finishing touches, with the scope defined in plain language. Anything unforeseen is explained and approved by you in writing before we proceed.
The Milestone Build
The project runs in phases, billed against the milestones in your proposal, with progress photos at every stage.
The Final Walkthrough
We inspect the finished pour together, the site is left clean, and we review the completed scope against your proposal.
Timeline
How long it takes.
Most slabs are two to four days on site, weather permitting.
Cost expectations
What it costs.
We don't quote over the phone — a real number requires seeing the site. Final pricing is provided after the on-site walkthrough and documented in a written proposal.
In writing
The standards this project runs on.
Written proposal with defined scope
Every project begins with a written proposal that defines the scope of work and what is included.
No changes without your written approval
If something unforeseen comes up, we explain it and get your written approval before any work or cost changes.
Milestone-based billing
Billing follows the project milestones set in your proposal. You review each completed phase before it is billed.
Photo updates and schedule communication
You receive photo updates as the work progresses, and we communicate schedule changes as soon as we know about them.
Questions
Concrete Slabs FAQ.
It depends on the load. Light storage sheds and vehicle-rated pads are not the same spec — we size it at the walkthrough.
Sometimes, depending on size and your jurisdiction. Permits are included in the written proposal when they're required.
Yes — with excavation, grading, and sometimes a retaining wall. We'll show you what the site needs.
We form and screed to a planned slope for drainage; a slab isn't dead flat by design.
Reading on concrete slabs
Book your free walkthrough.
Sione will walk your property, talk through every option, and follow up with a written proposal — no pressure, no obligation.