
Structural
Residential Concrete Foundations
Footings and slab foundations for additions, ADUs, and outbuildings — with grading and drainage done right.
What it is
Plain language, no jargon.
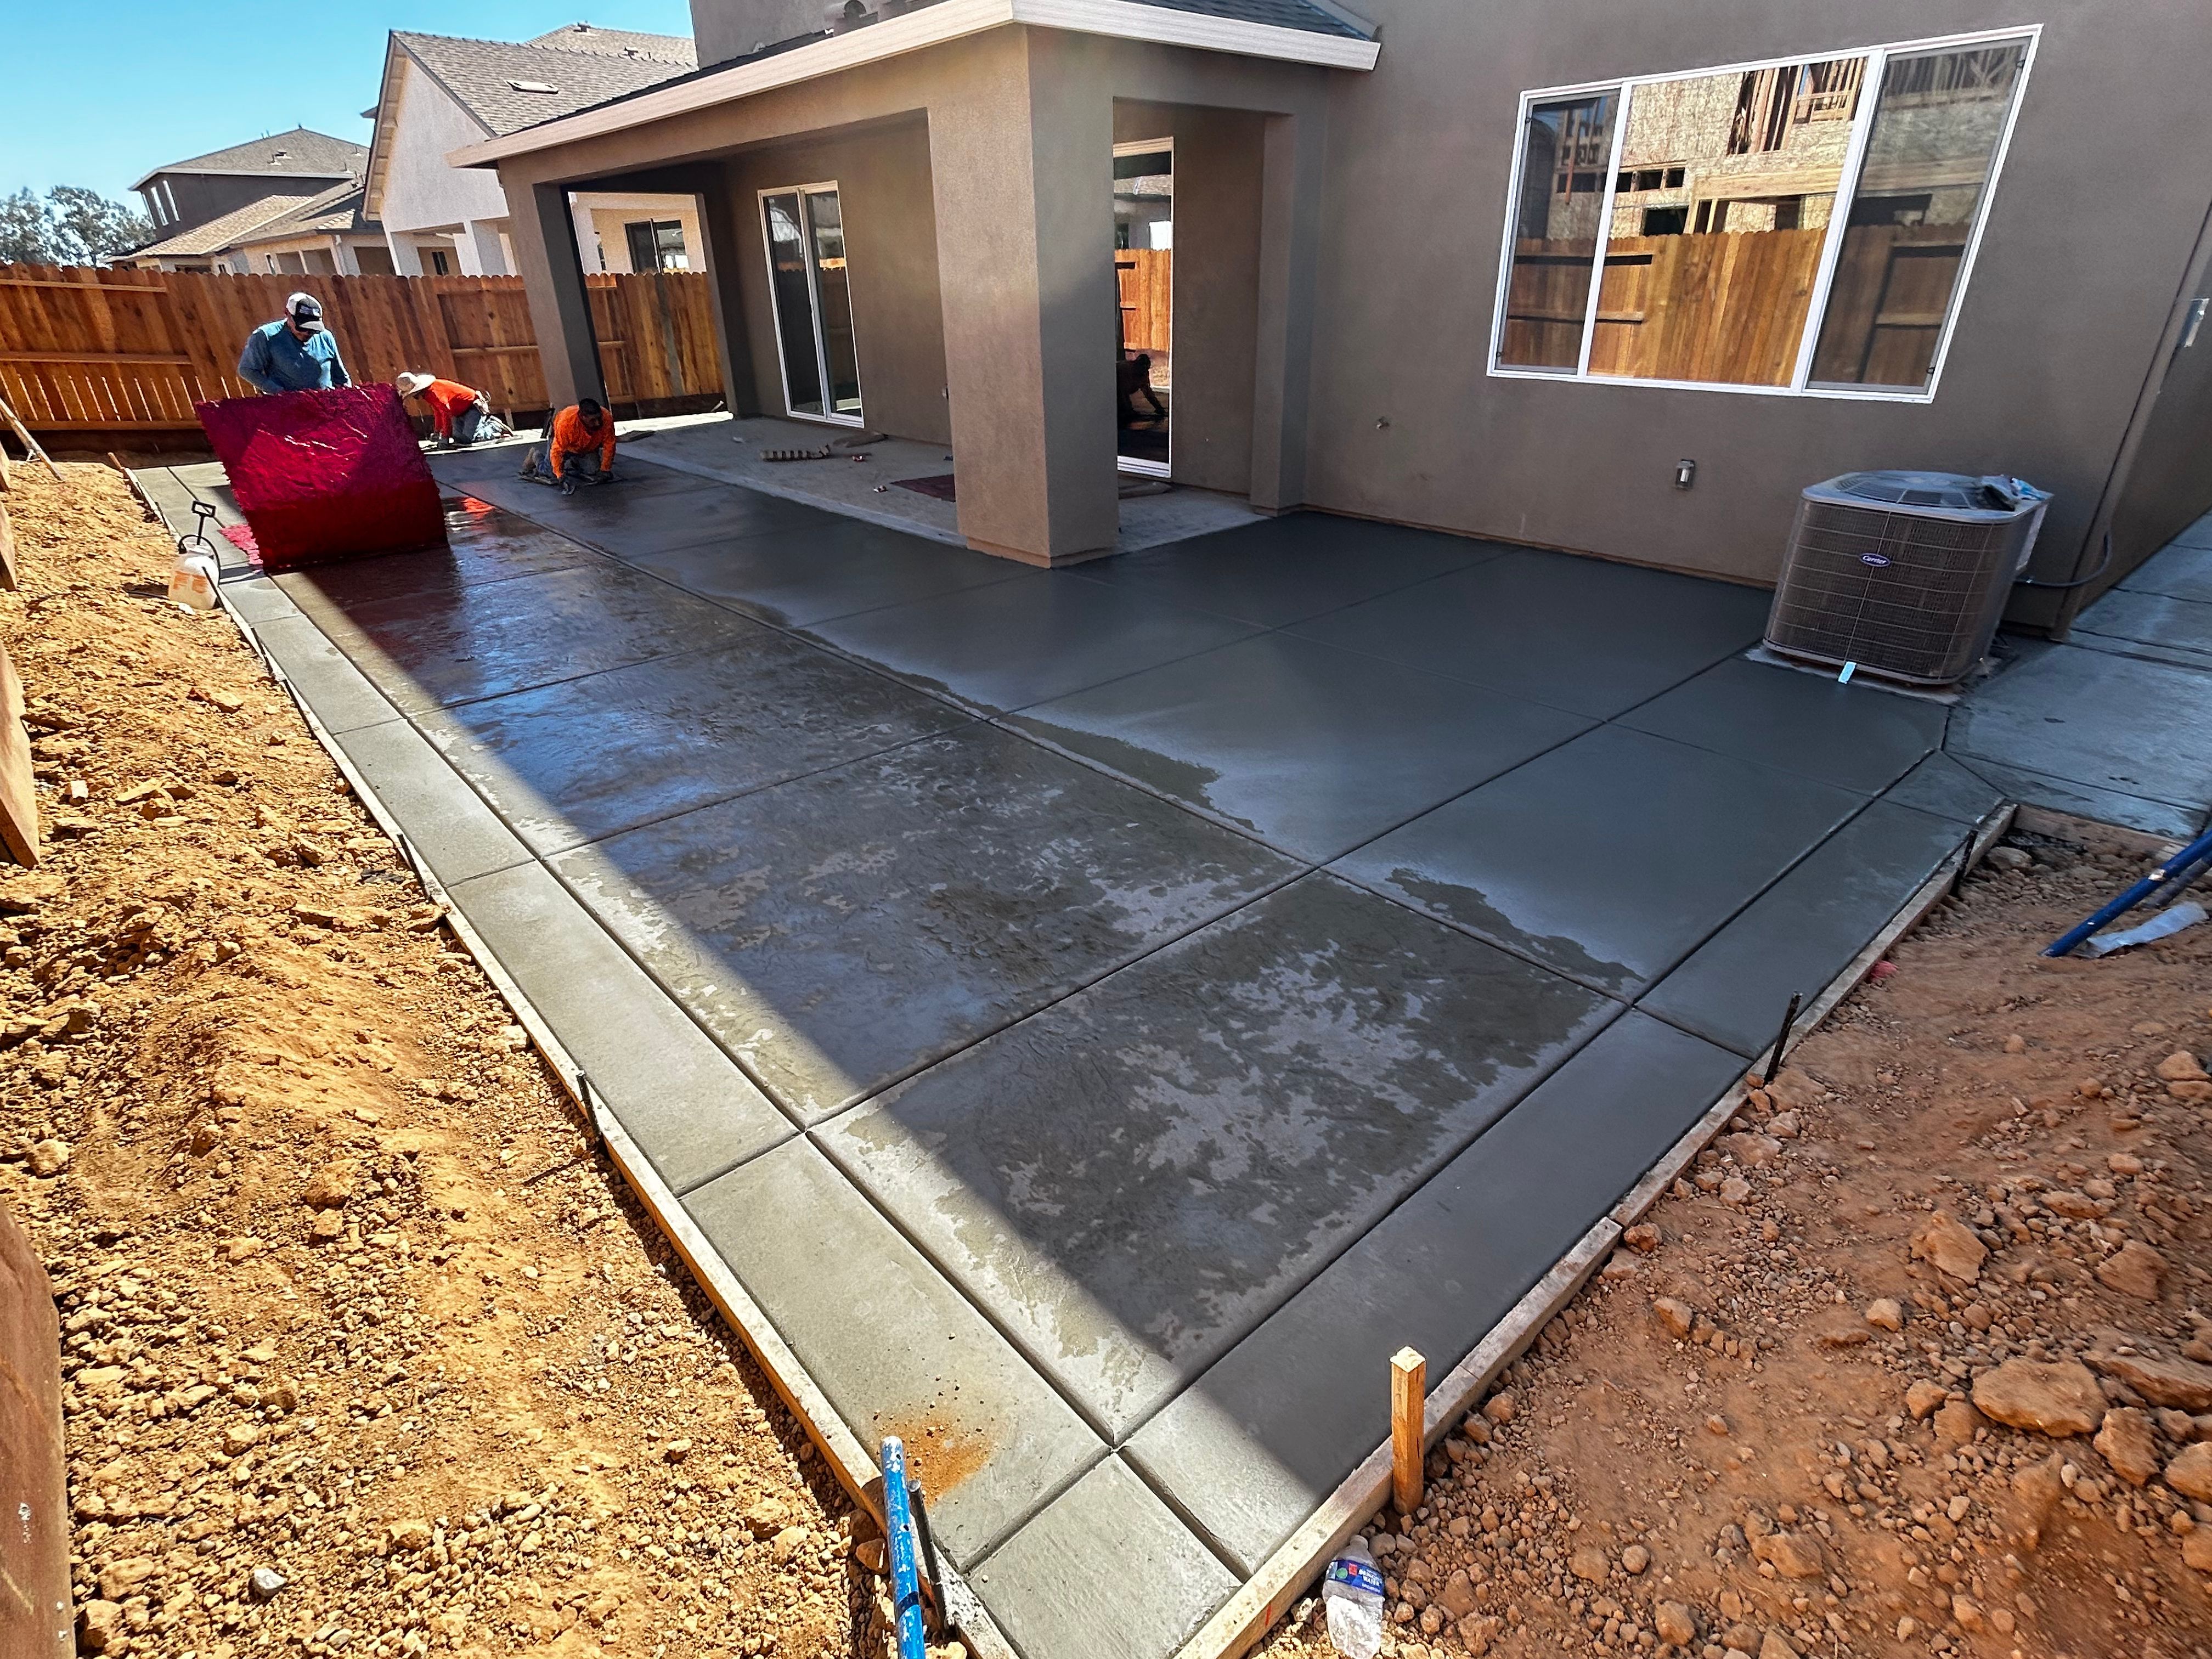
Footings, stem walls, and slab-on-grade foundations, coordinated with your plans, permits, and inspections.
Problems it solves
- —Drainage that sends water toward the structure
- —Foundations poured before grading was corrected
- —Schedules that slip past inspection windows
What's included
- Excavation, grading, and drainage planning
- Forming, reinforcement, and footings to plan
- Inspection coordination
- Slab pour and finish
- Permits and cleanup inside the written scope
This is for you if…
- You're building an ADU, addition, or outbuilding
- You have plans and need the foundation poured to spec
- Your lot needs grading and drainage sorted first
It's probably not, if…
- Structural repair of an existing house foundation
- Projects without plans or a permit path
How we build it
The Premium Pour Process, applied.
Walk & Vision
A free on-site walkthrough. Sione walks your property and goes over every option, finish, and design detail. No pricing games over the phone — real numbers require seeing the site.
The Written Proposal
One written proposal covering permits, labor, materials, cleanup, and finishing touches, with the scope defined in plain language. Anything unforeseen is explained and approved by you in writing before we proceed.
The Milestone Build
The project runs in phases, billed against the milestones in your proposal, with progress photos at every stage.
The Final Walkthrough
We inspect the finished pour together, the site is left clean, and we review the completed scope against your proposal.
Timeline
How long it takes.
Foundations vary widely with plan and inspection schedules; we set dates at the walkthrough.
Cost expectations
What it costs.
We don't quote over the phone — a real number requires seeing the site. Final pricing is provided after the on-site walkthrough and documented in a written proposal.
In writing
The standards this project runs on.
Written proposal with defined scope
Every project begins with a written proposal that defines the scope of work and what is included.
No changes without your written approval
If something unforeseen comes up, we explain it and get your written approval before any work or cost changes.
Milestone-based billing
Billing follows the project milestones set in your proposal. You review each completed phase before it is billed.
Photo updates and schedule communication
You receive photo updates as the work progresses, and we communicate schedule changes as soon as we know about them.
Questions
Concrete Foundations FAQ.
Yes. We pour to the plan and coordinate the inspections it calls for.
It depends on your structure, soil, and plan requirements. We'll walk you through what your project calls for.
Permits are included in the written proposal where the project requires them.
It's driven by permits, inspections, and weather more than pour time. We set the schedule at the walkthrough.
Reading on concrete foundations
Book your free walkthrough.
Sione will walk your property, talk through every option, and follow up with a written proposal — no pressure, no obligation.